
Temporary Passageway Tent, Corridor Marquee Tent For Sale



passageway tent is also called corridor tent, walkway tent, tunnel tent, and so on. It is used in an extremely wide range of applications, such as transportation aisles, inspection aisles, waiting for aisles, queuing aisles, etc. It is the blank space between points to provide a comfortable environment for goods, people, and vehicles to pass through.
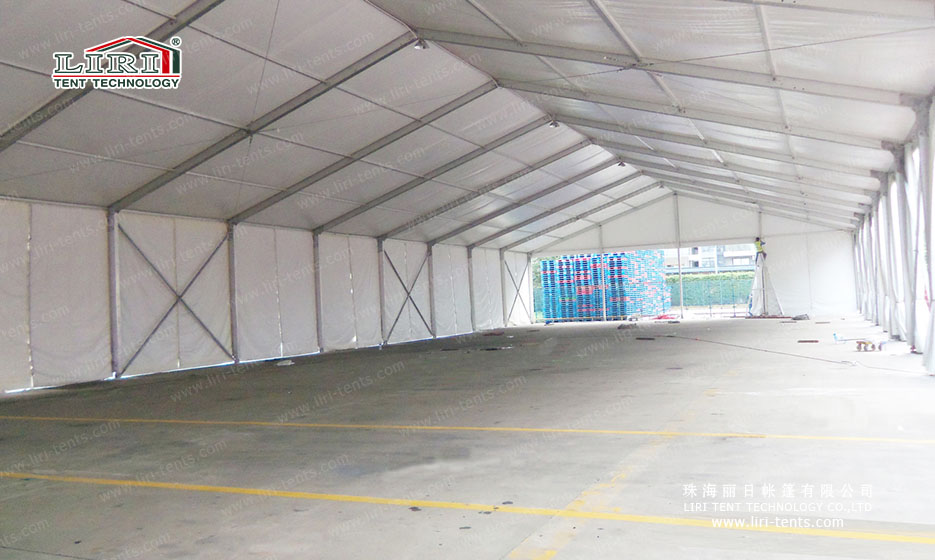
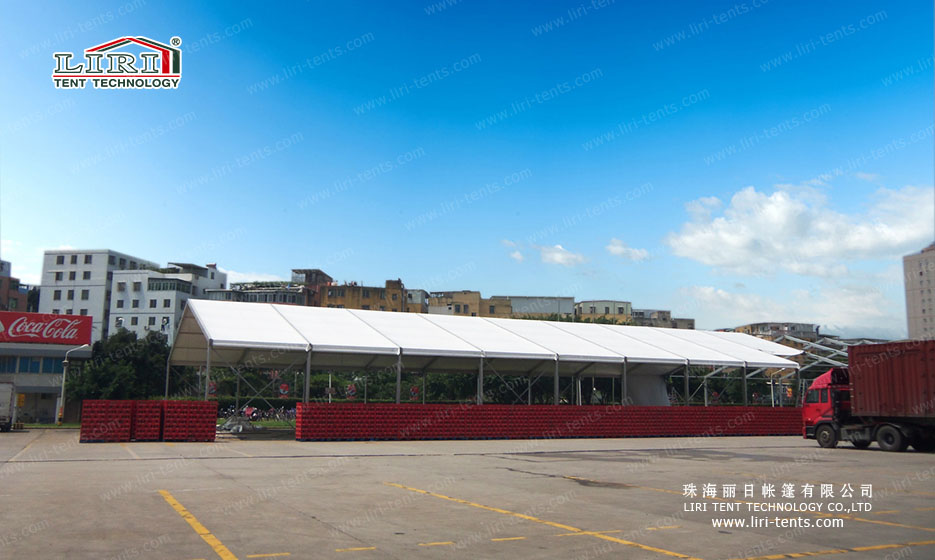
We provide temporary passageway tents for Coca-Cola, waiting for areas, pedestrian bridges, etc., solving the temporary space needs in different scenarios.
The passageway tent is frame construction with quick erection time and simple installation, which can be assembled and disassembled many times repeatedly. The standard span is from 10m, 30m to 50m, which can be customized according to customers’ requirements. The tent top fabric is made of the double-layer PVC fiber cloth, with a service life of 10 years. The edge of the tent can be equipped with optional transparent PVC cloth, hard wall, glass door, etc. depending on the customer’s demand.
Passageway Tent Dimensions
| Span Whidth | Eave Height | Ridge Height | Bay Distance | Main Profile |
| 5m | 4.2m | 5.05m | 5m | 204x120x4mm (4 - channel) |
| 7.5m | 4.2m | 5.46m | 5m | 204x120x4mm (4 - channel) |
| 10m | 4.2m | 5.84m | 5m | 204x120x4mm (4 - channel) |
| 12m | 4.2m | 6.16m | 5m | 204x120x4mm (4 - channel) |
| 15m | 5.2m | 7.6m | 5m | 256x121x5mm (4 - channel) |
| 20m | 5.2m | 8.4m | 5m | 256x121x5mm (4 - channel) |
| 25m | 5.2m | 9.2m | 5m | 300x120x5mm (4 - channel) |
| 30m | 5.2m | 10m | 5m | 350x120x5mm (4 - channel) |
What Is a Temporary Passageway Tent Used For?
A passageway or corridor marquee creates protected movement between temporary or permanent buildings. It can connect an event hall to catering, link warehouses during maintenance or provide a covered route for visitors. Because people keep moving through it, the design priorities differ from those of a room used for seating.
Follow the Real Pedestrian Route
Survey levels, turns, doors and drainage along the full alignment. Avoid unnecessary bends and narrow points, especially near entrances. Where carts or equipment share the corridor, define passing space and separate pedestrians where practical.
- Provide even lighting and visible exits.
- Protect floor transitions from trips and water.
- Coordinate the corridor with existing door operation.
- Use clear panels only where glare and privacy permit.
Detail the Connections Carefully
The junction between the passageway tent and another building needs weather protection without damaging the existing facade. Allow for movement, roof drainage and accessible maintenance. A dimensioned site drawing should show both end connections, clear width, floor level and anchoring so the temporary corridor works as one continuous route.
Observe the Route at Peak Use
Estimate the busiest pedestrian flow rather than the daily average. Door queues, delivery trolleys and people stopping to talk can quickly reduce the effective width. A short observation of the existing route provides useful design information.
Related Products
Frequently Asked Questions
What sizes of Passageway tent corridor marquee tent sa tents are available?
We manufacture marquee tents in custom sizes to fit your event or site. Contact our team with your length, width and height requirements and we will provide drawings and a quote.
Can the tent be customized with our logo or colors?
Yes. We support custom colors, printed logos and additional accessories such as windows, doors, flooring and lighting.
What is the minimum order and lead time?
MOQ is 1 set. Standard production takes 15-25 days depending on specification, then shipping to your destination.
What warranty do you offer?
We provide a 5-year warranty on the frame structure and quality guarantee on all components.


Leave a Reply
Want to join the discussion?Feel free to contribute!