
Double Decker Structure Tent For Exhibition Temporary Office

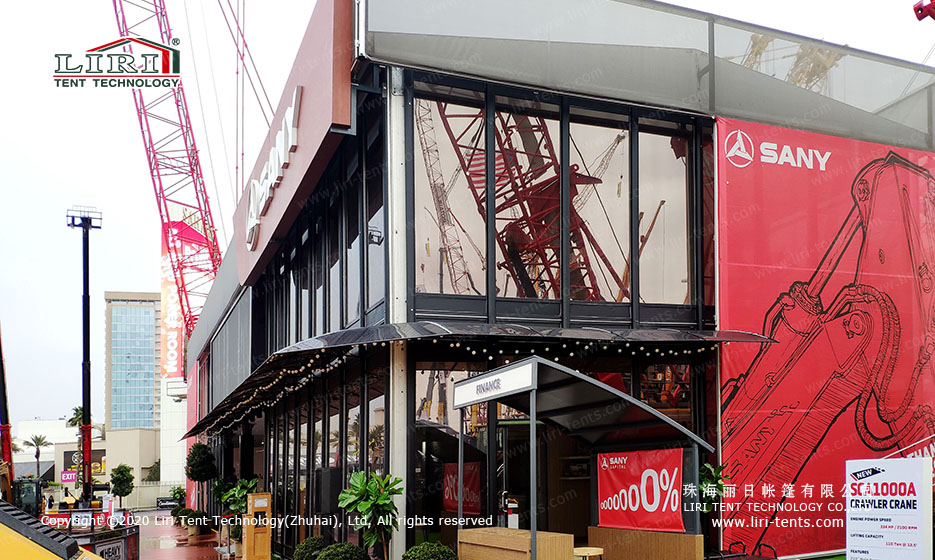





The double decker tents are one of the frame tents that allow efficient use of area space. With clear spans from 10 to 60 meters and heights up to 10 meters, Marquee-Sale’s large double-frame tents are commonly used for sporting events, temporary offices, car shows, exhibitions, and other events. This structure uses high-strength aluminum brackets, windows, and doors, and can be custom sized to meet customer needs. The case is a 10x40m air film roof double decker tent, used as a temporary office for large machinery exhibition.
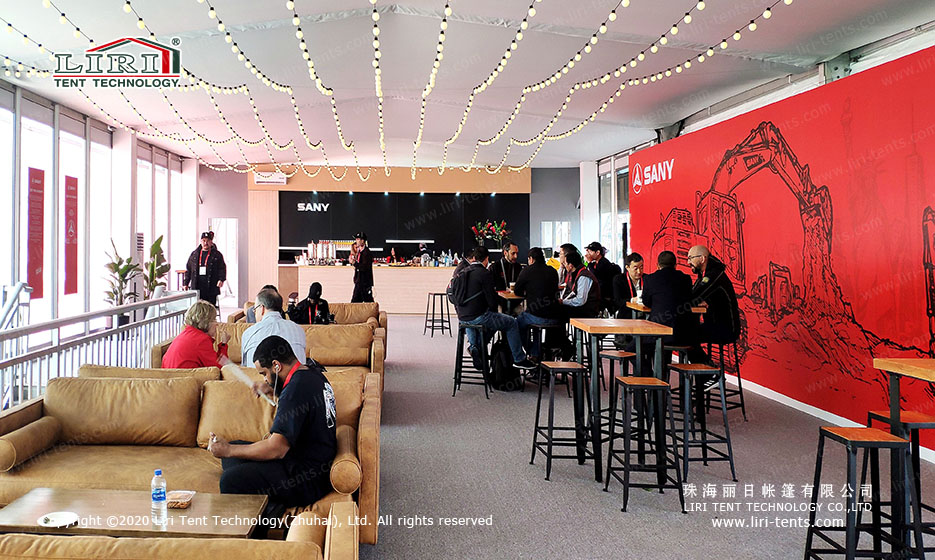
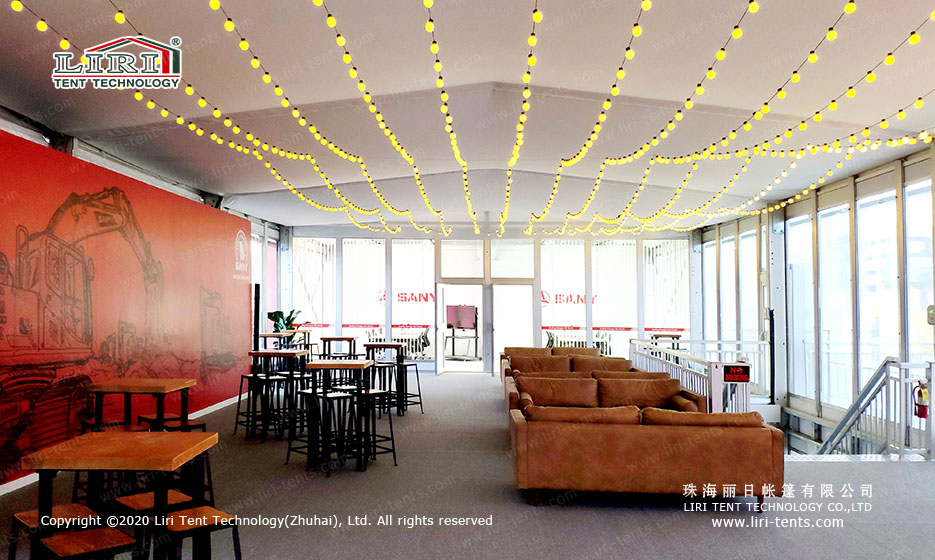
We also provide aluminum stairs, anti-static handrails, transparent PVC windows, interior decoration, and other accessories, and offer solutions for marquee event tents. Please contact me if you need.
Why Use a Double-Decker Tent as a Temporary Exhibition Office?
A double-decker structure can place offices, meeting rooms or hospitality above a busy exhibition floor. The upper level gains a clearer view and a quieter working area, while the ground level remains available for reception, display or storage. This is useful where the site footprint is limited but the operation needs several distinct zones.
Plan Vertical Circulation Before the Rooms
Stairs, landings and guarded edges take real space and shape the entire layout. Decide who needs access to the upper floor, how visitors will be supervised and whether equipment must be carried upstairs. Entrances and escape routes should be coordinated with the event plan and applicable local requirements.
Private offices are best placed away from the busiest stair landing. Meeting rooms need acoustic separation, while staff support spaces should have a direct route to the exhibition floor.
Coordinate Structure, Services and Fit-Out
Floor loading, partitions, furniture and suspended equipment must be included in the engineered proposal. Power, data, lighting and climate services need protected routes between levels. Treat the fit-out as part of the temporary building rather than something added after the frame is complete.
- Show stairs and landings on every floor plan.
- Define public and staff-only areas.
- Provide loads and positions for heavy equipment.
- Plan delivery and dismantling around exhibition opening times.
Review the Office from an Operational View
A successful double-decker exhibition office should shorten communication between teams, not create a bottleneck. Walk through the proposed plan as a visitor, an exhibitor and a member of staff before approving the structure.
Related Products
Frequently Asked Questions
What sizes of Double decker tent temporary office tents are available?
We manufacture marquee tents in custom sizes to fit your event or site. Contact our team with your length, width and height requirements and we will provide drawings and a quote.
Can the tent be customized with our logo or colors?
Yes. We support custom colors, printed logos and additional accessories such as windows, doors, flooring and lighting.
What is the minimum order and lead time?
MOQ is 1 set. Standard production takes 15-25 days depending on specification, then shipping to your destination.
What warranty do you offer?
We provide a 5-year warranty on the frame structure and quality guarantee on all components.


Leave a Reply
Want to join the discussion?Feel free to contribute!