
18m High Church Marquee Tents For 1000 People Capacity

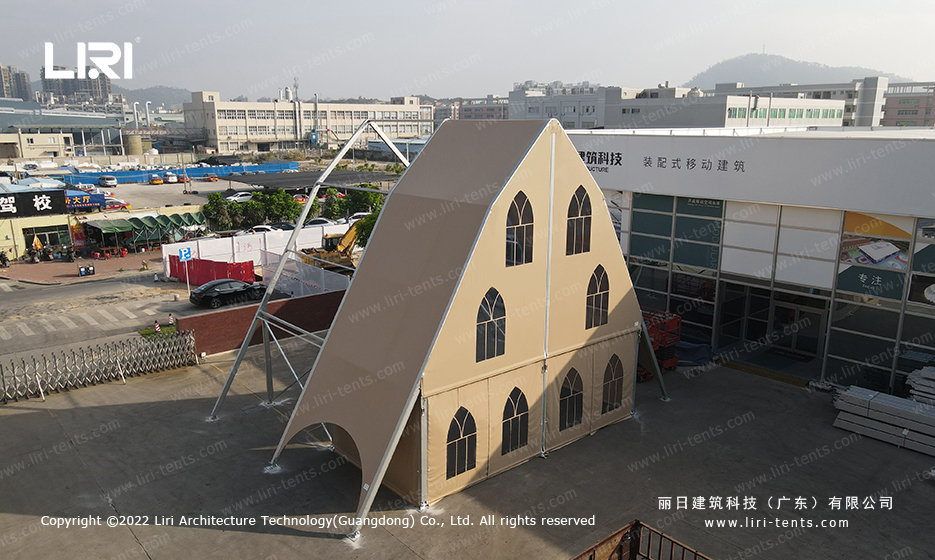

Marquee-sale’s high church tents are ideal for alternative church buildings. We have sizes from 10m to 50m in stock for sale and can custom build to your size. It is modular in design, extends in spans of 3m or 5m, and can accommodate up to 1000 people. The church tent can exist as a semi-permanent structure.
The walls of the tent are designed as Gothic-style transparent PVC windows, making it unforgettable. Compared to the A-top tent, the high church tent has a gothic shape and a height of 18.8 meters. With easy installation and dismantling, quick setup, temperature control, and low cost, the modular tent is an ideal solution for church expansion and relocation.
The sidewalls and roof cover of the church tent are made of PVC-coated polyester textile fabric, which is weather-resistant, fireproof, waterproof and quality assured. Due to its special shape, its internal space appears to be unusually large. To solve the wind resistance problem caused by the tall shape, we use T6061 /T6 aluminum alloy frame, which can meet the wind pressure of 100km/h.
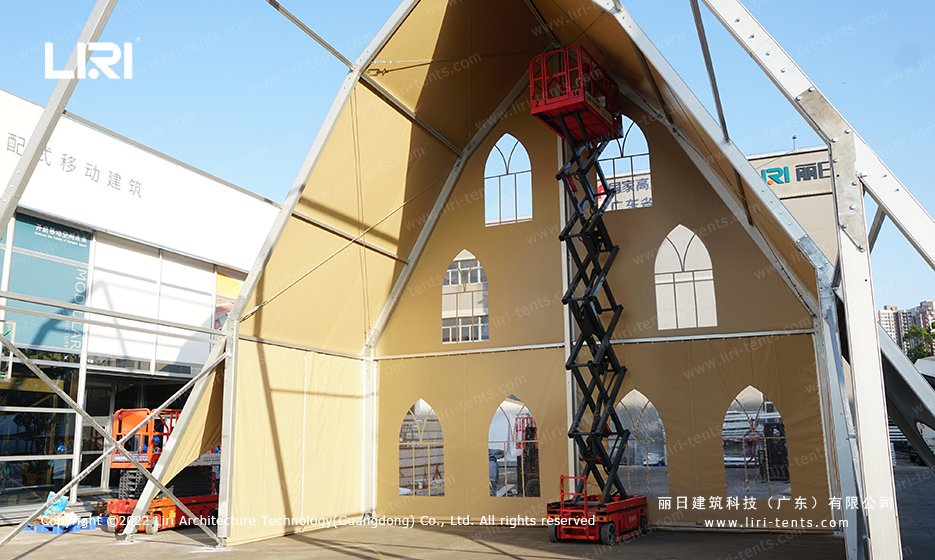
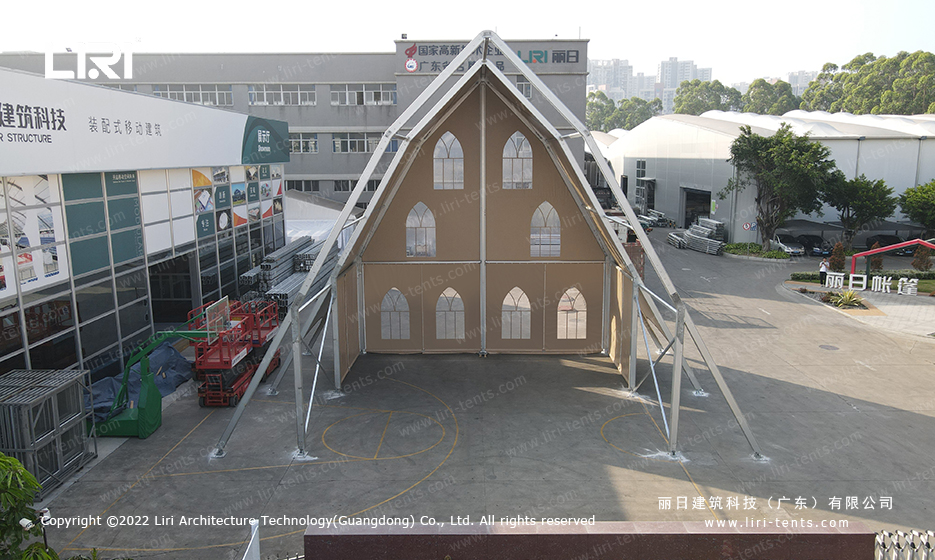
High Church Tent Dimensions
| Span Whidth | Eave Height | Ridge Height | Bay Distance | Main Profile |
| 10m | 4.1m | 11m | 5m | 204x120x4mm (4 - channel) |
| 15m | 4.1m | 13.4m | 5m | 204x120x4mm (4 - channel) |
| 20m | 4.1m | 16.4m | 5m | 256x121x5mm (4 - channel) |
| 25m | 4.1m | 18.8m | 5m | 256x121x5mm (4 - channel) |
Planning a High-Volume Church Marquee
A large church marquee for a substantial congregation needs more than a headline capacity. Seating layout, aisles, platform, technical control, accessible positions and support spaces all reduce the nominal floor area. The structure must also provide suitable clear height for sightlines, lighting and sound equipment.
Design from the Platform Outward
Set the platform, screens and speaker positions first, then develop seating blocks around clear views and even sound coverage. Long rows can slow movement, so use cross-aisles where appropriate. Entrances should distribute arrivals rather than feeding everyone through one point.
- Keep all exits and routes visible.
- Separate technical, storage and public areas.
- Provide accessible seating and step-free routes.
- Coordinate HVAC with expected occupancy.
Treat the Marquee as a Public Venue
Anchoring, floor levels, weather procedures, emergency provisions and local approvals require site-specific review. Provide accurate equipment loads before attaching lighting or screens to the frame. A large-capacity church tent should be approved from coordinated structural and event drawings, not from seat count alone.
Plan the Handover
Leave time between structural completion and the first gathering for technical testing, cleaning and a full walk-through. The organiser should receive current drawings, operating limits and clear contacts for any issue during use.
Related Products
Frequently Asked Questions
What sizes of 1000 people high church marquee tents tents are available?
We manufacture marquee tents in custom sizes to fit your event or site. Contact our team with your length, width and height requirements and we will provide drawings and a quote.
Can the tent be customized with our logo or colors?
Yes. We support custom colors, printed logos and additional accessories such as windows, doors, flooring and lighting.
What is the minimum order and lead time?
MOQ is 1 set. Standard production takes 15-25 days depending on specification, then shipping to your destination.
What warranty do you offer?
We provide a 5-year warranty on the frame structure and quality guarantee on all components.


Leave a Reply
Want to join the discussion?Feel free to contribute!