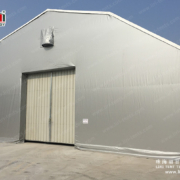
How much space is the temporary warehouse tent?



There is a very special kind of temporary building, which is the temporary warehouse tent.
A warehouse tent with a width of 10 meters and a length of 50 meters can usually provide more than 1,000 square meters of space. The ventilation and power facilities in the tent are not provided by any columns in the middle, which is difficult for many tent suppliers to provide.
We can build a warehouse tent with a length of 100 meters, and all kinds of facilities run smoothly, with a service life of more than 20 years.
Welcome to leave a message and consult.
How to Calculate Temporary Warehouse Tent Space
The starting floor area of a rectangular temporary warehouse tent is its clear width multiplied by its length. A structure measuring 10 metres by 50 metres therefore has a nominal footprint of 500 square metres. The usable storage area will be smaller once aisles, door clearances, fire equipment and handling zones are included.
This distinction matters when comparing proposals. A drawing that only shows the external footprint does not tell you how many pallets, racks or workstations will fit safely inside.
Plan Around the Storage Method
Bulk goods stored on the floor need a different layout from pallet racking. Forklifts require turning room and protected routes, while manual picking areas need pedestrian separation and clear access to stock. Start with the storage units and handling equipment, then size the building around the resulting grid.
- Mark racking dimensions and maximum operating height.
- Allow safe longitudinal and cross aisles.
- Reserve space near doors for receiving and dispatch.
- Keep electrical equipment and emergency access unobstructed.
Door Positions Affect Capacity
A large door may suit vehicle access, but its location influences traffic flow throughout the warehouse. Opposing doors can support drive-through handling on a suitable site; a single access point may require more turning and staging space. Personnel doors should be separated from regular vehicle movement where practical.
Think about future changes as well. Modular length bays can allow a warehouse marquee to be extended, but only if the site, anchoring and service layout leave room for the additional sections.
Include Environmental and Site Requirements
The stored goods determine whether insulation, ventilation, humidity control or a sealed floor is needed. Sensitive products may require a more controlled enclosure than general equipment or packaging. Drainage around the perimeter is essential because a dry interior still depends on water being directed away from the structure.
Provide the supplier with the ground type, expected installation period, local weather exposure and any equipment attached to the frame. These details affect the structural and anchoring proposal.
Information to Put on the Layout Drawing
A useful warehouse plan shows internal clear dimensions, doors, aisles, storage zones, handling equipment and service areas. Add a simple capacity calculation based on the actual storage units rather than square metres alone. This makes it much easier to judge whether a temporary warehouse tent provides enough working space before installation begins.
Related Products
Frequently Asked Questions
What sizes of Temporary warehouse tent space tents are available?
We manufacture marquee tents in custom sizes to fit your event or site. Contact our team with your length, width and height requirements and we will provide drawings and a quote.
Can the tent be customized with our logo or colors?
Yes. We support custom colors, printed logos and additional accessories such as windows, doors, flooring and lighting.
What is the minimum order and lead time?
MOQ is 1 set. Standard production takes 15-25 days depending on specification, then shipping to your destination.
What warranty do you offer?
We provide a 5-year warranty on the frame structure and quality guarantee on all components.