
Modular Electric Clamshell Hangar
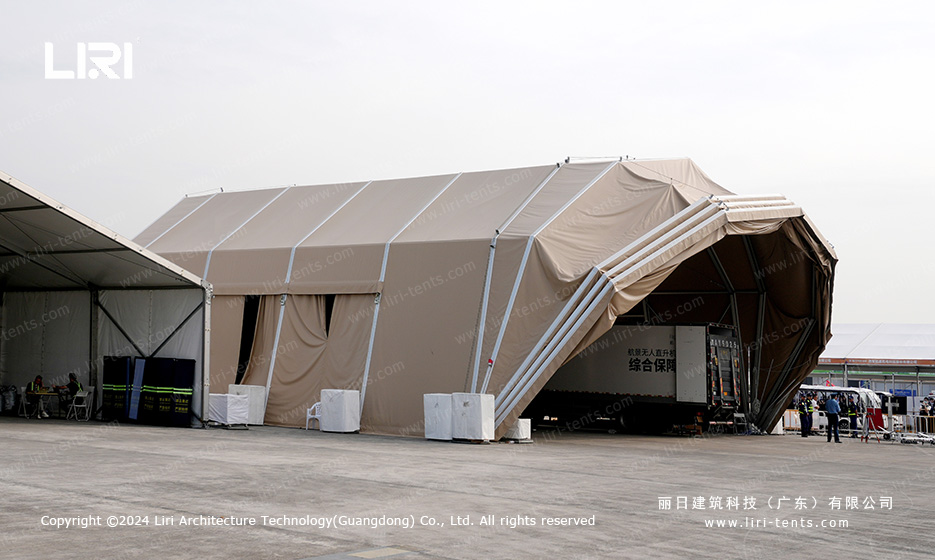
Electric clamshell hangar are ideal for parking large aircraft outdoors. These tents are suitable for military and civil aviation. Airports can use these tents to protect large aircraft from bad weather.

They are quick to set up and take down, strong and long-lasting. Electric clamshell hangar tents protect aircraft instantly with their space and strong construction. These tents can be made to fit any aircraft, keeping it safe and secure outside.

Outdoors, fighter models need temporary hangars for maintenance. Electric clamshell hangar are made of aluminium and PVC. They protect aircraft from wind, sand and rain. The sliding doors make it easy for technicians to get in and out to work on the aircraft.

These tents were originally designed for military use. These tents are ideal for general outdoor activities or civil aviation. They can be adapted to suit the actual needs without having to pursue their full range of features and performance.

Modular Clamshell Hangar Feature

  • Frame struts: hard pressed extruded aluminum 6061/T6(15HW).
  • Fabric cover: high quality double PVC-coated polyester textile; 100% waterproof; flame retardant to DIN4102 B1, M2, CFM; UV resistant, tear resistant, self-cleaning ability, etc.
  • Connector: strong hot-dip galvanized steel
  • Allowed temperature condition: -30 degree Celsius +70 degree Celsius
  • Wind load: max. 100km/h
  • Snow load: 75kg/sqm (snow can’t stay if use big degree roof pitch design)
  • Easy to assemble and disassemble
  • No pole inside, 100% available interior space.

Match the Hangar to Aircraft Operations

An electric clamshell aircraft hangar should be planned from the aircraft envelope and the work performed around it. Record wingspan, overall length, tail height and the clearances required for towing, inspection and maintenance. The usable opening must also account for ground-support equipment and the route used to move the aircraft into position.

Military and civil aviation projects may have different requirements for security, access control, documentation and service connections. Identify these requirements before the structural layout and opening system are confirmed.

Coordinate the Opening and Internal Work Area

The opening sequence should suit normal aircraft movements without creating conflicts with vehicles, personnel or nearby equipment. Inside the hangar, reserve working zones around the nose, wings and tail as well as clear routes to exits. Lighting, ventilation, power, fire-safety provisions and maintenance services should be coordinated with the operational layout rather than added after the enclosure has been selected.

  • Aircraft type, dimensions and movement route
  • Required opening width, height and operating sequence
  • Maintenance zones and ground-support equipment
  • Site access, utilities and security controls
  • Expected operating conditions and local requirements

Confirm Site and Structural Criteria

Provide a surveyed site plan with levels, ground conditions, drainage, underground services and surrounding clearances. Final dimensions, design loads, anchoring and operating limits must be confirmed for the project location and applicable standards. Published product information should be treated as a starting point for project review, not as a substitute for site-specific engineering.

To prepare a useful proposal, include the aircraft data, planned work activities, site drawings, target installation date and any authority or operator requirements. Send the project brief for configuration review, or browse other modular marquee structures when a different opening or enclosure system may be more appropriate.